Custom closets and built-ins
Custom closets and built-in shelving in Atlanta
Most closets waste half their space on a single rod and shelf. A planned layout with double hanging, shelves and drawers fits far more, and built-ins turn empty walls into storage.
Calls answered 24/7. Crews staged from the Atlanta service office.
- Answered 24/7
- Layout planned around what you store
- Painted to match the room
Quick answer
Custom closets in Atlanta start with what you actually store: long hanging, short hanging, folded clothes, shoes and bins. We measure and lay out the space, then install a system such as Elfa or ClosetMaid, or build painted wood shelving and cabinets for built-ins, with hardware from makers like Blum or Rev-A-Shelf. Everything is patched, caulked and painted to match the room.
Updated September 2026
The job
Planning storage around what you own
A good closet layout starts with an inventory: how much long hanging, double hanging, shelving and drawer space you need, plus shoes, bags and seasonal bins. The layout follows from that, not from a stock kit.
We install adjustable systems like Elfa or ClosetMaid, or build painted wood shelving and cabinets, fitted with drawer slides and hinges from Blum and pull-outs from Rev-A-Shelf.
What moves the price
What moves the price of closets and built-ins
- Closet size
Larger walk-ins take more components and labor.
- System type
Wire, laminate and painted wood differ widely in cost.
- Drawers and accessories
Drawers, pull-outs and baskets add to the system.
- Built-in carpentry
Custom wood bookcases and seats take more time.
- Wall repair and paint
Patching and painting before install adds a step.
- Lighting and electrical
Adding lights may need an electrician.
What we handle
Storage we build and install
Walk-in closet systems
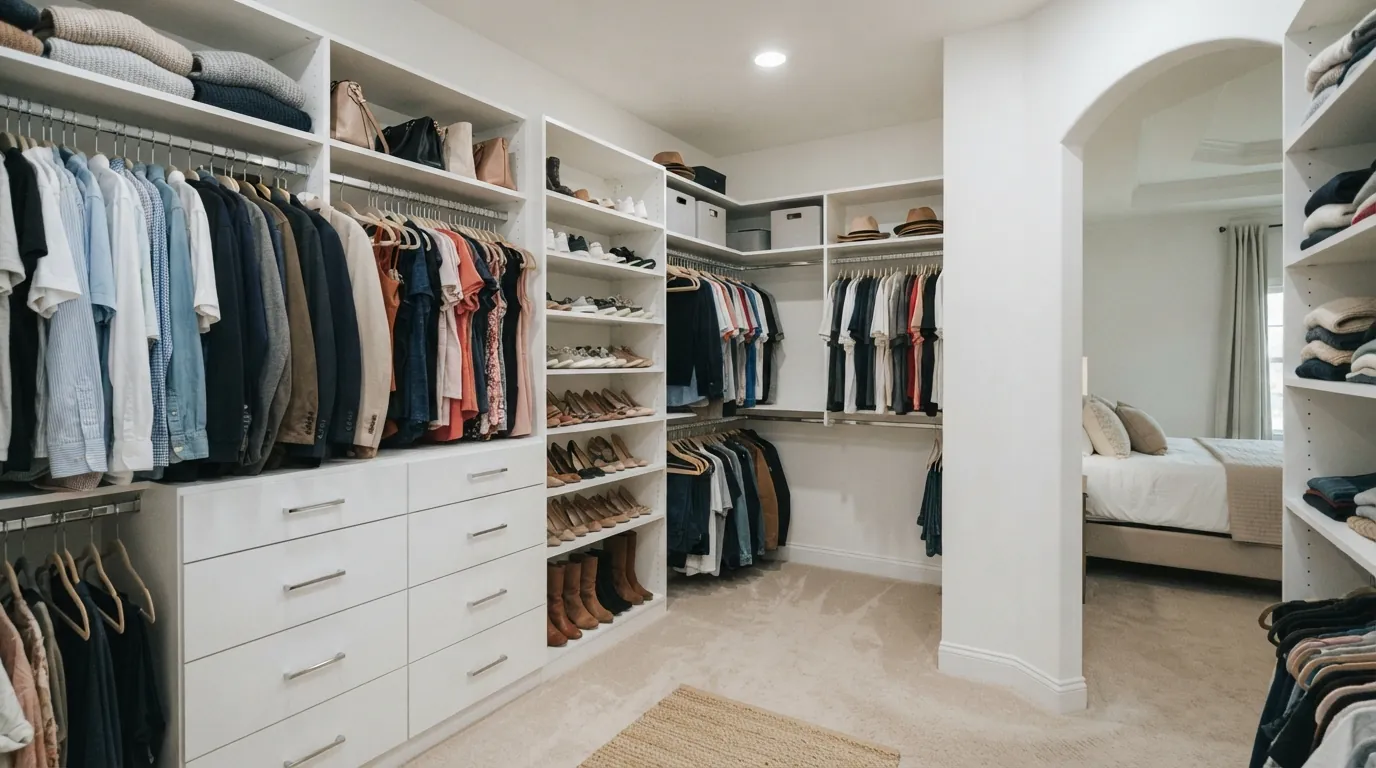
Walk-in closets usually have the most wasted space, with high shelves nobody reaches and one long rod. We lay out double hanging for shirts and pants, a section of long hanging, adjustable shelves for folded clothes and shoes, and drawers or baskets where you need them. Corners are used with L-shaped runs. Walls are patched and painted before the system goes in, and lighting upgrades can be planned at the same time, since a well-lit closet is much easier to use.
Reach-in closet shelving
Standard reach-in closets can often double their usable space. We replace the single rod and shelf with a mix of double hanging, a short stack of shelves and a high shelf for bins, sized to the closet's depth and door opening so everything can be reached. In kids' rooms, rods can be set low now and raised later. Where closet doors hide half the space, we plan the layout so the most-used items sit in front of the opening.
Built-in bookcases and shelving
Built-ins turn an empty wall, an alcove beside a fireplace or the space around a window into storage that looks like part of the house. We build painted wood bookcases, window seats and cabinet-base shelving units, scribe them to uneven walls and floors, and trim them into the room with matching molding. Shelves are sized and supported to resist sagging under the weight of books, and adjustable where you want flexibility. Everything is filled, caulked, primed and painted in a durable enamel to match the room's trim.
Pantry and laundry storage
Pantries and laundry rooms need shelving that handles weight and moisture. We plan pantry shelves at depths that keep items visible, add pull-out baskets or drawers for bulk goods, and install laundry shelving and cabinets above washers and dryers with space for hampers and supplies. In laundry rooms, finishes are chosen to handle humidity. Hanging rods for drying clothes and a fold-down counter can be built in where space allows. Shelving is anchored into studs so it carries real weight.
Your options
Wire, laminate or painted wood
The three common closet and shelving materials.
| Material | Look | Adjustability | Best for |
|---|---|---|---|
| Wire systems | Functional | High | Reach-ins, pantries, budgets |
| Laminate systems | Finished furniture look | Moderate to high | Walk-ins, bedrooms |
| Painted wood built-ins | Part of the house | Lower | Bookcases, window seats, high-end closets |
Around Atlanta
Storage in Atlanta's older and newer houses
Across metro Atlanta the closets we work on range from small reach-ins in older houses, where built-ins and wardrobe walls add the storage the original plan left out, to large walk-ins in newer homes that simply need a better layout than one rod and a shelf. We plan around what the house gives us: shallow closets get reach-in layouts and shelving, and larger closets get full systems with drawers and double hanging.
Coatings and materials we work with
What is included
What a closet or built-in project includes
- Measuring and storage inventory
- Layout drawing before work starts
- Removal of old rods and shelving
- Wall patching and paint
- Installation or custom building
- Hardware, drawers and accessories fitted
- Caulk, touch-up and cleanup
Step by step
How a closet or built-in project runs
- 1
Measure and inventory
Space measured and storage needs listed.
- 2
Design
Layout drawn and materials chosen.
- 3
Prepare
Old shelving removed, walls patched and painted.
- 4
Install or build
System installed or built-ins constructed and scribed.
- 5
Finish
Caulk, paint and hardware, then a walk-through.
Questions
Custom closet questions
It depends on the closet; replacing a single rod and shelf with double hanging and shelves usually adds a lot of usable space.
Wire costs least, laminate systems look finished, and painted wood built-ins match the house. The comparison below covers the rest.
Yes. Built-in bookcases beside fireplaces and windows are common projects.
Yes. Walls are patched and painted before installation, and built-ins are painted to match.
We can plan for it; electrical work is scheduled with the right trade.
Also in Remodeling
Related work from the same crews
- Vanity and fixture replacement
- Countertop installation
- Flooring Installation
- Tile Backsplash and Floor Tile
- Screen and recoat
Before you book, read our cabinet comparison guide.
Make the space work harder
Tell us which closet or wall you're thinking about, and we'll set up a time to measure.
Call (470) 887-8741Answered 24/7 from 565 Tift St SW Ste b, Atlanta.
Where we start from